
A successful claw machine zone is not simply a row of colorful machines placed wherever there is empty floor space. In an arcade or family entertainment center, the zone needs to attract attention, give players enough room to stop and play, keep prizes visible, support convenient payment, and allow staff to refill or service machines without creating congestion.
The difference becomes especially important when you install several claw machines together. A layout that looks efficient on a product list may feel crowded once players, parents, strollers, prize boxes, and staff are added to the same space.
The better approach is to design the zone first and confirm the final machine quantity afterward.
This guide explains how arcade operators, FEC investors, mall entertainment projects, and amusement equipment buyers can plan a claw machine area around customer flow, machine configuration, prize strategy, infrastructure, and daily operations.
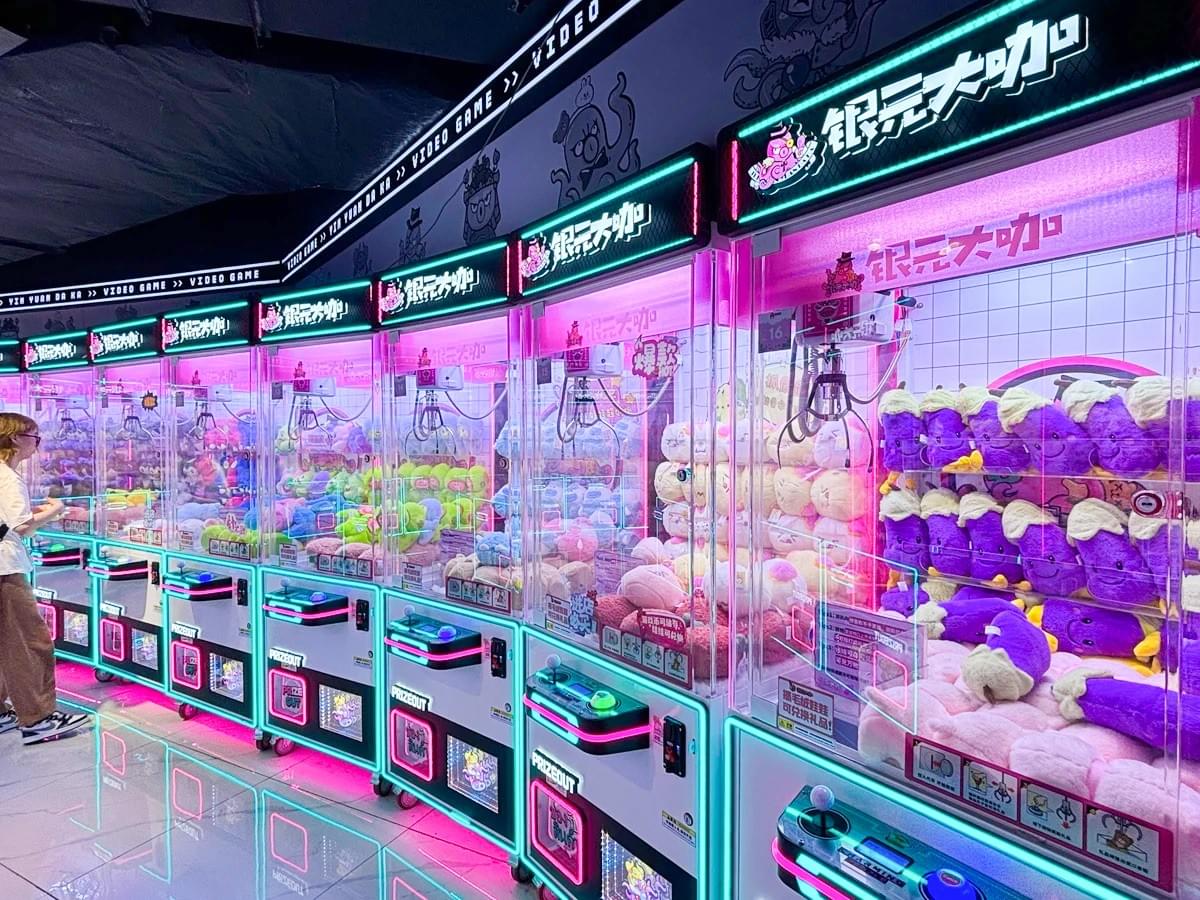
Why a Claw Machine Zone Needs Its Own Plan
Claw machines have several characteristics that make their space requirements different from racing games, shooting games, VR simulators, or large sports machines.
Players often stop in front of several cabinets before choosing one. Friends or family members may gather around while someone plays. Winners may pause to inspect or photograph a prize. Staff also need regular access to refill merchandise.
That means the real space used by a claw machine is larger than the cabinet footprint shown on a specification sheet.
A dedicated zone should therefore balance four requirements:
· Visibility: Can passing guests see the machines and prizes?
· Circulation: Can non-players move through the area comfortably?
· Playing space: Can individuals or small groups stand in front of cabinets without blocking the main route?
· Operating access: Can staff refill and maintain machines efficiently?
IAAPA's guidance on arcade operations notes that guests commonly move through game rooms in loops and recommends maintaining progressive engagement throughout that journey rather than treating the floor as a simple equipment grid.
That principle is particularly useful for claw machines because their lights, prizes, and transparent cabinets can act as visual attractions along the guest journey.
Start With the Venue and Customer Journey
Do not begin by asking, “How many claw machines can we buy?”
Begin with, “How will people move through this venue?”
Before placing a single cabinet on the plan, record the fixed conditions that cannot easily be changed:
· entrance and storefront position;
· emergency exits;
· columns and structural walls;
· stairs and elevators;
· cashier or reception desk;
· prize counter;
· restrooms;
· party rooms;
· indoor playground entrance or exit;
· parent seating;
· electrical points;
· network access points;
· ceiling restrictions.
Next, sketch the likely customer journey.
For example:
Entrance → recharge/payment → high-visibility games → claw machine area → other arcade attractions → prize/reward area → exit
A dedicated claw store may use a different sequence:
Storefront → hero machines → standard claw rows → premium-prize area → payment/recharge → secondary machine rows → exit
Neither approach is automatically correct. The layout should reflect the actual venue.
Design Around Behavior, Not Empty Floor Space
One of the easiest mistakes is placing claw machines in leftover corners because their footprint appears relatively compact.
That can reduce visibility and create dead zones.
Instead, identify points where guests naturally slow down, make spending decisions, or wait for another attraction. Those locations may offer stronger opportunities for compact prize machines.
For a new project, a scaled floor plan is much more useful to a supplier than a rough total area such as “300 square meters.”
Choose the Right Location Inside the Arcade or FEC
A claw machine zone usually performs best where people can see it before they reach it.
That does not always mean every claw machine should stand directly at the entrance.
Option 1: Near the Entrance
This works well when you want the machines to create an immediate visual impression.
Transparent cabinets, LED lighting, and colorful prizes can make the arcade look active from outside.
However, avoid narrowing the entrance or creating a crowd directly in the doorway.
Option 2: Along a Main Customer Route
A long wall beside the primary circulation route can support a clean line of machines. Customers can browse different prizes while continuing deeper into the venue.
This is especially useful when the machines have a consistent cabinet design.
Option 3: Near the Prize or Redemption Area
This can reinforce the reward theme of the venue, although claw machines generally dispense their own prizes rather than relying on ticket redemption.
The important point is to prevent queues from the redemption counter from overlapping the claw playing area.
Option 4: Between Two Major Attractions
A compact claw zone can work as a transition between larger game categories.
For example, visitors might pass it when moving from a children's area to a racing or sports arcade section.
The best location is therefore not simply “the busiest place.” It is the place where visibility, stopping behavior, circulation, and available playing space work together.
Calculate Space Before Deciding Machine Quantity
Machine quantity should be the output of the layout process—not the starting point.
Start with the actual dimensions of each proposed model.
Then add four types of space.
| Space Component | Why It Matters |
|---|---|
| Cabinet footprint | Determines the physical area occupied by the equipment |
| Player space | Allows one player and accompanying guests to stand comfortably |
| Circulation space | Keeps passing traffic separate from active players |
| Service space | Allows doors to open and staff to refill or repair equipment |
A machine that is 800 mm wide does not simply require 800 mm of usable venue width.
If a cabinet door, prize-access door, control panel, or rear service panel needs clearance, that requirement should appear on the floor plan as well.
Use a Capacity Formula, Not a Universal Machine Count
A practical planning calculation is:
Usable claw zone area
– circulation area
– payment/recharge area
– storage or display area
– operational clearances
= space available for machine positions
Then fit the actual cabinet dimensions into that remaining area.
This is more reliable than claims such as “X square meters always fits Y machines,” because cabinet sizes and venue layouts vary significantly.
From a supplier perspective, this is also why providing an accurate CAD drawing or dimensioned floor plan early in the project can prevent costly changes later.
EPARK's supplied company information states that its project services cover equipment configuration, venue planning and 3D design for entertainment spaces ranging from smaller game areas to large FEC projects.
Build the Right Machine and Prize Mix
A visually strong claw machine zone does not necessarily require every cabinet to offer the same experience.
Variety can create reasons for customers to keep exploring.
Segment the Zone by Prize Type
Possible prize groups include:
· small plush toys;
· medium plush toys;
· larger character toys;
· capsules and blind-box-style items;
· candy or small merchandise;
· boxed gifts;
· higher-value promotional prizes.
The machine needs to match the prize rather than forcing one cabinet configuration to handle everything.
Consider claw size, prize weight, prize dimensions, internal cabinet space, chute dimensions, and merchandise presentation.
Segment by Player and Spending Level
An FEC serving families may combine simple, highly visible toy machines with several premium-looking gift machines.
A dedicated claw arcade targeting teenagers and young adults may use stronger thematic differentiation between prize categories.
A useful machine-mix matrix might look like this:
| Zone Role | Machine Style | Prize Strategy | Main Purpose |
|---|---|---|---|
| Entry attraction | Visually distinctive cabinet | Popular, easy-to-recognize prizes | Draw attention |
| Core row | Standard commercial claw | Mixed plush selection | Main play capacity |
| Kids section | Compact/easy-access format | Smaller toys | Younger visitors |
| Premium point | Larger or themed cabinet | Higher-perceived-value gifts | Add variety |
| Refresh zone | Rotating prize cabinet | Seasonal/new merchandise | Encourage repeat visits |
EPARK's claw machine range includes toy claw machines and other prize-machine formats that can be combined according to the project.
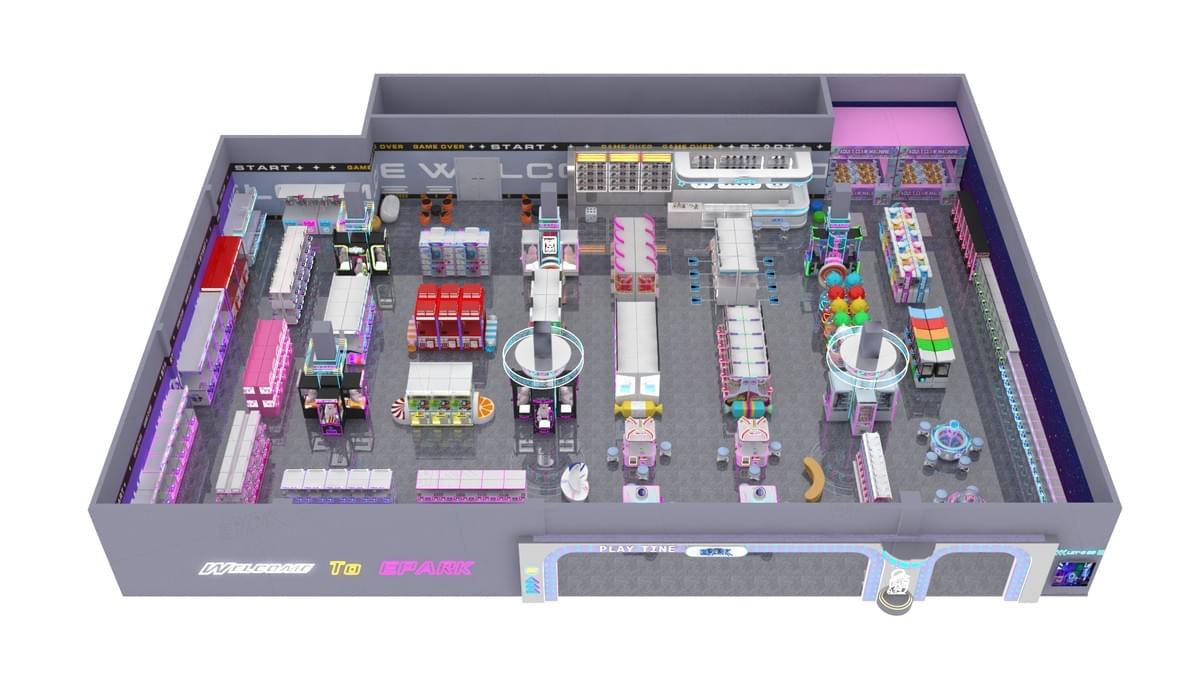
Choose a Layout Pattern That Supports Customer Flow
Once the machine mix is defined, choose an arrangement that fits the shape of the venue.
Wall-Line Layout
Machines are placed continuously against one or more walls.
Best for: narrow stores, corridors, arcade perimeter areas.
Advantages:
· strong visual continuity;
· simple electrical routing;
· easy customer browsing;
· leaves central floor area open.
The weakness is that one long line can become monotonous if every machine looks identical and carries similar prizes.
Island Layout
Machines form rows or blocks in the center of the floor.
Best for: wider FECs or dedicated claw stores.
This creates additional display surfaces and allows customers to circulate around the equipment.
However, island placement must not create blind corners or narrow passages.
Back-to-Back Rows
Two rows share a central rear boundary, with players facing outward.
This can use space efficiently, particularly if rear service access is not required.
Always confirm each model's maintenance method before committing to this layout.
Hybrid Layout
Wall machines are combined with one or more islands.
For many medium and large spaces, this gives the designer more control over sightlines and creates several smaller browsing moments rather than one large machine wall.
| Layout | Space Efficiency | Visibility | Customer Flow | Service Planning |
|---|---|---|---|---|
| Wall line | High | High | Simple | Usually simple |
| Island | Medium–High | Very high | Requires careful planning | Model-dependent |
| Back-to-back | High | High | Good with wide aisles | Must verify access |
| Hybrid | Flexible | Very high | Strong when planned well | More complex |
Avoid designing aisles only for an empty venue. Test the plan mentally with two people playing, several people watching, a stroller passing, and an employee carrying a box of prizes.
If that creates a blockage, the layout is too tight.
Design Prize Displays and a Strong Visual Identity
The prizes are part of the interior design.
Visitors often notice the merchandise before they think about the machine mechanism itself.
Use prize presentation to create visual rhythm throughout the zone.
Keep the Cabinets Full but Readable
A cabinet should look abundant without making the prize arrangement visually chaotic.
Group related items by theme, color, character, size, or collection.
Frequently refresh front-facing prizes because merchandise that looks unchanged for months can reduce the sense of discovery for repeat customers.
Use Color With a System
If the arcade has a brand palette, machine colors, header panels, wall graphics, signage, and prize displays can follow the same visual language.
Consistency becomes particularly useful when 10, 20, or more cabinets are installed together.
EPARK's provided company profile states that OEM/ODM customization can include logo, cabinet color, appearance, lighting, game-related configuration, and payment options.
The goal is not to cover every surface with branding. The prize should remain the main visual focus.
Create One or Two Visual Anchors
Instead of making every machine equally bright, consider one stronger attraction point:
· a larger cabinet;
· premium prize display;
· branded photo point;
· seasonal installation;
· illuminated entrance arch;
· themed wall.
This gives customers a visual destination while the surrounding machines support the overall experience.
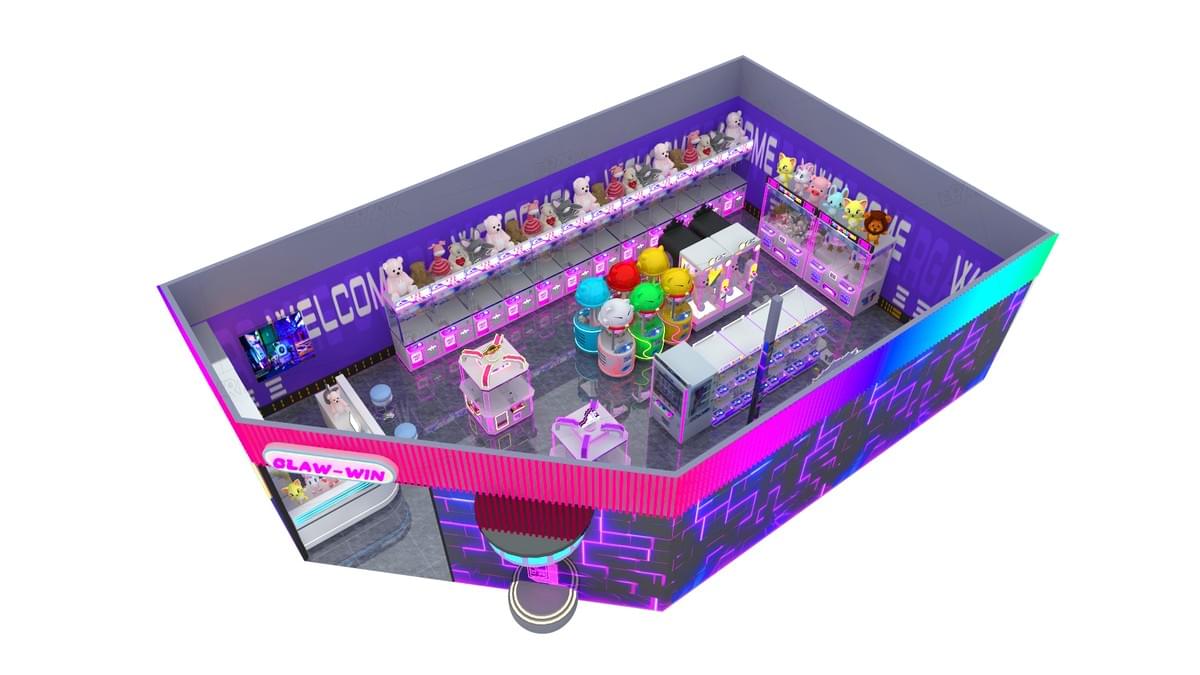
Plan Payments, Power, Network, and Storage Early
Infrastructure decisions are much cheaper to make on a drawing than after machines have arrived.
Payment System
Decide whether the zone will use:
· coins;
· tokens;
· rechargeable membership cards;
· QR-based payment;
· another venue-wide cashless system.
For card or QR systems, confirm compatibility with the specific machine controller and payment provider before production.
Do not assume that because one reader works with another arcade machine, it will automatically integrate with every claw machine.
Electrical Planning
Confirm:
· machine voltage;
· frequency where relevant;
· plug type;
· power requirements;
· outlet locations;
· cable routing;
· local electrical requirements.
For international projects, these details should appear on the order specification.
EPARK's company information states that equipment can be adapted for 110V/220V and different regional plug standards, with payment customization available according to the project.
Network Planning
If payment readers or management systems depend on connectivity, identify network requirements before the floor is finished.
Avoid relying on a weak public Wi-Fi signal as an afterthought.
Prize Storage
A successful layout also needs somewhere to keep replacement stock.
Prize boxes stacked beside machines quickly undermine an otherwise professional design.
Ideally, staff should be able to move from storage to the claw zone without carrying cartons through the busiest customer route.
Protect Accessibility, Safety, and Maintenance Access
The objective is not to fit the maximum possible number of cabinets. It is to create the maximum number that can be operated comfortably and compliantly.
Keep exits, fire equipment and required egress routes unobstructed, and confirm local building, electrical, accessibility, and fire-safety requirements with the relevant professionals or authorities.
For U.S. projects, the Department of Justice's 2010 ADA Standards specify a minimum clear width of 36 inches (915 mm) for accessible walking surfaces in the situations covered by the standard, with additional provisions applying to turns and passing spaces. This should be treated as a U.S. regulatory reference—not as a universal global spacing rule.
Local requirements may be different or more demanding.
Do Not Forget Maintenance Doors
A common planning mistake is leaving enough room for guests but not enough room to open the cabinet.
Check:
· front and rear doors;
· coin or cashbox access;
· prize refilling access;
· control board access;
· wiring and power access;
· replacement of large components.
A technician should not need to move five other machines simply to service one cabinet.
Supplier Perspective: Validate the Zone Before Production
From a supplier's perspective, the most useful project inquiry is not:
“I have 200 square meters. How many claw machines do I need?”
A much better project brief includes:
1. Dimensioned floor plan.
2. Entrance and exit locations.
3. Columns and fixed structures.
4. Target customer age groups.
5. Preferred prize categories.
6. Approximate equipment budget.
7. Desired machine quantity or range.
8. Payment method.
9. Destination country.
10. Voltage and plug requirements.
11. Branding or theme requirements.
12. Storage, cashier, and other functional areas.
With this information, the supplier can build a machine configuration around the venue rather than forcing the venue around a preselected product list.
Use 2D Planning Before 3D Decoration
The 2D plan should solve practical problems first:
· Does everything fit?
· Are the aisles workable?
· Can doors open?
· Are exits clear?
· Can staff refill machines?
· Where are electrical points?
· Where will queues form?
Only after that should the 3D stage focus heavily on colors, lights, signage, ceiling decoration, and thematic appearance.
This distinction matters because an attractive rendering does not automatically make a workable floor plan.
EPARK's company profile states that its services extend beyond machine manufacturing to venue planning, equipment configuration, 3D design, installation and after-sales technical support. It also supports OEM/ODM projects and customization of cabinet appearance and payment configurations.
Its official project materials also show 3D game-center concepts as part of the planning process.
View EPARK 3D arcade design examples
For a large order, finalize the approved machine list, dimensions, colors, logos, voltage, plugs, payment configuration and layout before mass production begins.
That reduces the risk of discovering during installation that the selected cabinets do not match the space that was designed for them.
Frequently Asked Questions
How many claw machines should an arcade or FEC have?
There is no universal number.
Start with usable floor area, actual machine dimensions, required circulation space, expected customer volume, service access, and the role of claw machines within the overall game mix.
A dedicated claw store may allocate most of its floor to prize machines, while a mixed FEC may use a smaller claw zone alongside racing, shooting, redemption, sports, kiddie and VR attractions.
Where is the best place for a claw machine zone?
High-visibility locations along a natural customer route usually deserve consideration.
Entrance areas, main arcade walkways, transition points between attractions and locations near prize-oriented zones can all work. The final choice should avoid doorway congestion and queue conflicts.
How wide should the aisles between claw machines be?
There is no single global dimension that applies to every venue.
Aisle design must account for local accessibility and building requirements, expected traffic, player standing space, groups, strollers and service access. For U.S. facilities, ADA requirements should be checked as part of the design process.
Should all claw machines in one zone be the same model?
Not necessarily.
Consistent cabinet styling can create a strong visual identity, while different machine sizes and configurations can support different prizes and player groups.
A practical solution is often to maintain a common design language while varying several machine formats.
Should different claw machines use different prizes?
Usually, some segmentation is useful.
Different prize categories give players a reason to move through the entire zone. Consider grouping merchandise by size, theme, perceived value, character type, season, or audience.
The machine configuration must still suit the size and weight of the merchandise.
Should payment systems be selected before ordering the machines?
Yes, whenever possible.
Coin, token, card and QR systems can require different hardware, wiring, mounting positions and controller integration. Confirming the system before production is generally easier than retrofitting every cabinet after installation.
Do I need a 3D design for a small claw machine area?
Not every small installation requires a complex 3D project.
For several machines along a simple wall, accurate dimensions and a good 2D plan may be enough.
As the number of machines, theme requirements, islands, counters, signs and functional zones increase, 3D visualization becomes more useful for checking how the finished space will look and feel.
Conclusion: Design the Zone Before You Order the Machines
A strong claw machine zone begins with the floor plan—not the product catalog.
Understand the customer journey first. Choose a visible but workable location, calculate the real operating space around each machine, build a varied machine and prize mix, and compare wall, island, back-to-back or hybrid layouts before fixing the equipment quantity.
Then deal with the details that are easy to overlook: payment integration, electrical points, network connections, storage, accessibility, maintenance doors, prize refilling and staff routes.
For a small installation, this process may only require an accurate drawing and several machine dimensions. For a larger arcade, FEC or dedicated claw store, it is more practical to coordinate equipment selection and venue planning together.
EPARK is a Guangzhou-based commercial amusement equipment manufacturer with more than 13 years of industry experience and a factory/showroom area exceeding 25,000 square meters. Its supplied company information states that the company can support claw machines alongside complete arcade/FEC planning, 3D design, OEM/ODM customization, payment and voltage adaptation, installation and after-sales technical support.
If you are preparing a new venue, send your dimensioned floor plan, destination country, target customer group, preferred prize types, payment method, and approximate equipment requirements before requesting the final machine list. That gives the supplier enough information to design around how the business will actually operate—not just how many cabinets can fit on paper.
